WYRE / LANCASHIRE
Kitchen Plumbing in Wyre
Keep the sink and appliances working with your new kitchen layout. Plan the water and waste connections around cupboards, worktops and daily use before installation gets under way.
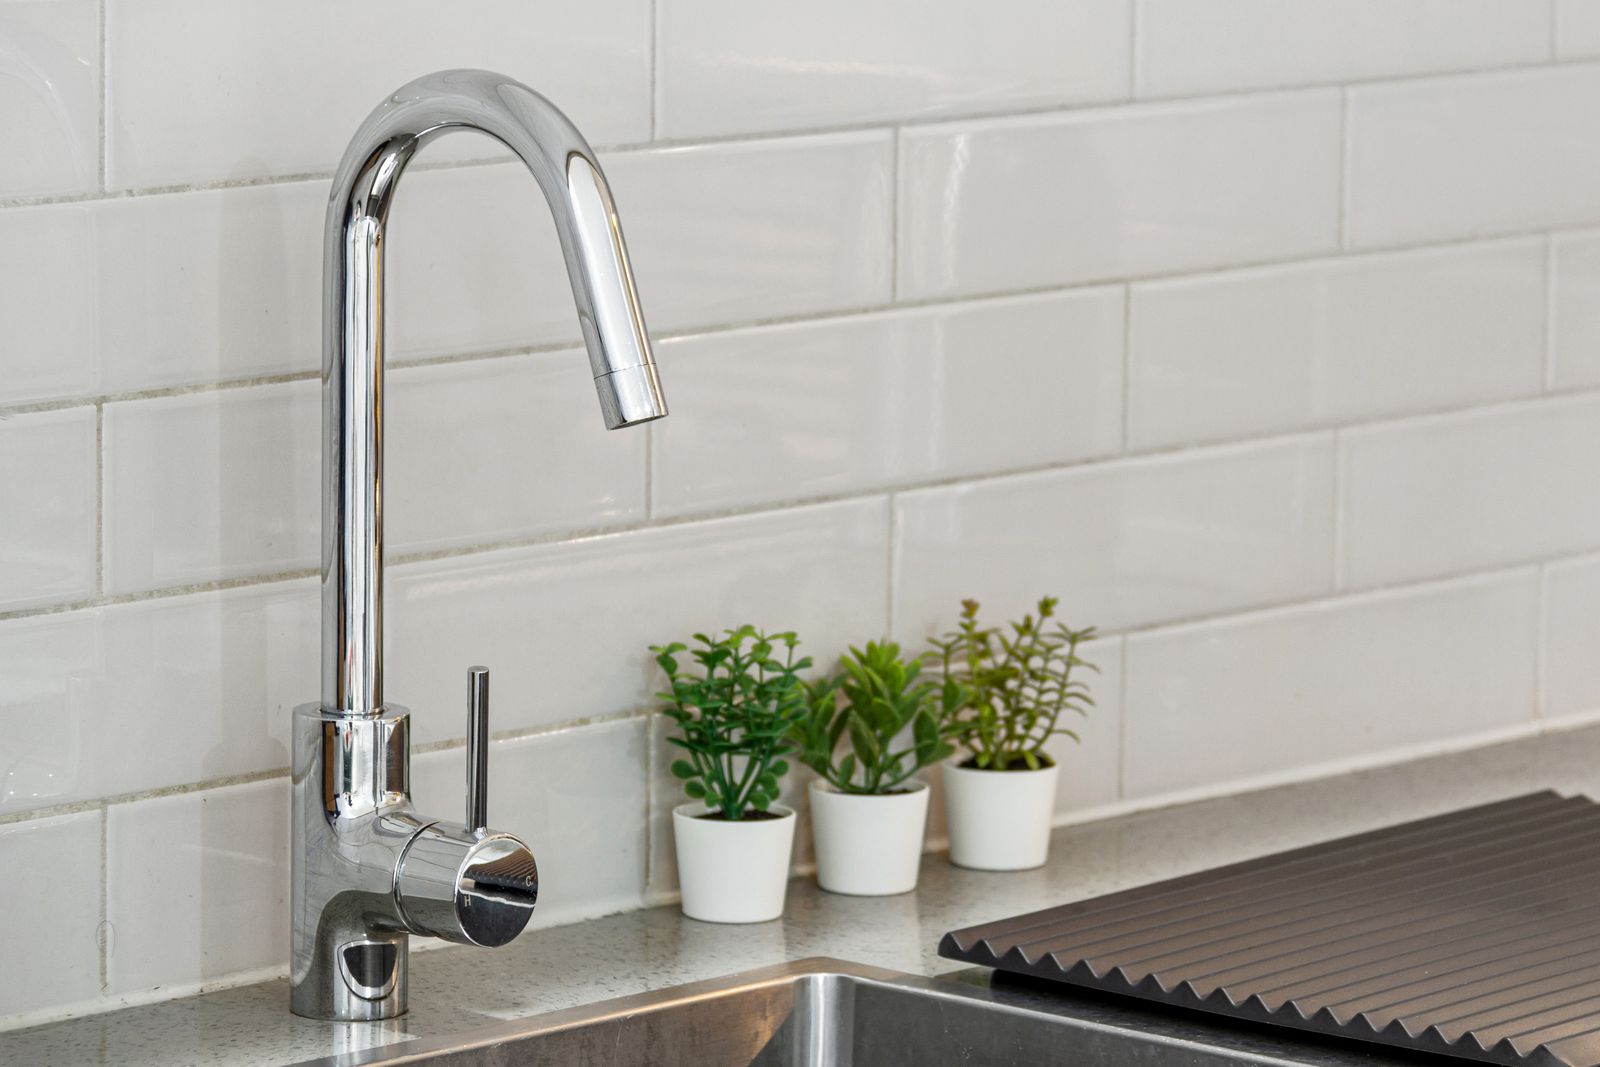
Kitchen Plumbing: the work and your options
A kitchen change often needs the sink, dishwasher, washing machine and water supplies coordinated with the cabinet plan. Plumbing decisions made after the units arrive can lead to awkward access or unexpected alterations. Plan the service positions before installation begins.
Provide the kitchen plan and explain which appliances use water. Moving a sink can affect drainage routes and cabinet space. Appliance connection work should be scoped against the manufacturer instructions, with future access to valves and waste connections considered.
Get the connections right before the units arrive
A neat kitchen should still give you access to valves and appliance connections. Share the cabinet plan and appliance list so the plumbing supports the finished room instead of competing for cupboard space.
What to include in your kitchen plumbing quotation
Distinguish disconnecting the old kitchen, moving services and connecting the finished installation. Gas appliance work belongs with a suitably qualified Gas Safe registered engineer. Confirm whether worktops, cabinet modifications and making good are included in another trade package.
01
Is there a cabinet plan?
Provide the latest cabinet drawing and label any changes still being considered. Sink-unit dimensions, appliance spaces and service voids help establish where connections can remain accessible.
02
Will the sink move?
Show the existing and proposed sink positions. The waste route and available fall need assessing alongside the water supply, particularly when a sink moves to an island.
03
Which appliances need water connections?
List the dishwasher, washing machine and any other water-connected appliance with model details where available. Confirm which connections are new and which existing appliances will be reused.
Planning kitchen plumbing in Wyre
Wyre is a separate market covering Poulton-le-Fylde, Thornton, Cleveleys and Fleetwood as well as inland communities including Garstang. A precise address and postcode help identify the actual property when discussing a planned plumbing or heating enquiry. For connected work, see plumbing and heating in Wyre.
Avoid connections hidden behind the new kitchen
Supply and waste access should be settled before cabinets and worktops restrict it. Include the current kitchen plan when describing the plumbing changes.
Compare your kitchen plumbing options
| Option or starting point | What to establish |
|---|---|
| Reconnect existing appliances | Check the appliance requirements, connection condition and access after cabinets are fitted. An existing hose or valve should not be assumed suitable simply because the appliance is staying. |
| Move the sink or appliances | Agree water and waste routes with the cabinet and worktop plan. Include the space needed for traps and maintenance rather than treating a connection point as the only dimension. |
| Add a water-connected appliance | Confirm the manufacturer’s supply, waste and isolation requirements. Establish who provides each connector and whether associated electrical work or changes to cabinetry are part of the project. |
Use the final cabinet and appliance plan
Sink and appliance positions determine where supplies, wastes and accessible valves need to sit. A small layout change can affect cabinet space and the route available for drainage. Give the plumber the current plan revision and appliance specifications. If the design is still changing, identify that before first-fix positions are treated as final.
Connection-only work versus a full alteration
Connecting a dishwasher to an existing suitable provision is different from moving the sink or creating a new utility space. Ask whether disconnection, temporary arrangements, new pipework and final connections are included. Cabinet modification and worktop cutting may sit with another trade. Gas cooking equipment must be scoped separately with the relevant Gas Safe registered professional.
Leave the installation maintainable
Isolation valves and waste connections should not become unnecessarily difficult to reach once units are finished. Ask how future appliance replacement and inspection will work. At handover, identify the relevant isolation points and keep product information. A tidy cabinet interior should still allow normal maintenance without dismantling a completed kitchen.
For the next decisions, read comparing plumbing and heating quotations and planning the work around your household.
Get the kitchen sequence clear
Tell us when units and worktops are expected and which appliances are being reused. The discussion can then account for disconnection, alterations and final connections.
Kitchen Plumbing in Wyre: questions and answers
The right choice depends on the fitting, system and result you want at home. These answers cover the questions worth discussing before deciding on the work.
Can I put a sink in a kitchen island?
The supply and waste routes must be assessed against the floor and layout. The design should explain how connections are installed, accessed and coordinated with cabinetry before the island is ordered.
When should plumbing happen during a kitchen refit?
Usually the existing services, first-fix alterations and final connections need coordinating with different stages. Agree the sequence with the kitchen installation and worktop work rather than assuming one plumbing visit covers everything.
Can a dishwasher use the washing-machine connection?
The proposed arrangement needs assessing against both appliances and the existing supply and waste provision. Do not assume sharing an available connection is suitable.
Should valves remain inside accessible cupboards?
The finished design should provide appropriate access for isolation and maintenance. Coordinate this with the cabinet plan rather than concealing connections behind fixed units.
Does a plumbing quotation include worktop cutting?
Only if stated. Sink openings and stone worktop work may be handled by the kitchen or worktop installer, so agree the boundary explicitly.
What if the kitchen layout changes after first fix?
Flag the change before units or finishes conceal the services. Ask for the effect on pipe routes, cabinet space, price and sequence to be assessed.
Can a plumbed-in fridge or filtered-water tap be included?
Yes, include those products in the kitchen brief before cabinets and worktops are finalised. Their manufacturer requirements, supply connection, isolation and any drainage or electrical needs should be checked separately. Ask who supplies the connection kit and whether servicing parts will remain accessible afterwards.
Plumbing and heating in other areas
For a property elsewhere, choose its location to find the relevant local service pages. Include the actual postcode with your enquiry.
Services in Blackpool · Services in Fylde · Services in Preston
LOCAL ENQUIRIES
Kitchen Plumbing across Wyre
Wyre is a separate market covering Poulton-le-Fylde, Thornton, Cleveleys and Fleetwood as well as inland communities including Garstang. A precise address and postcode help identify the actual property when discussing a planned plumbing or heating enquiry.
01
Kitchen Plumbing in Poulton-le-Fylde
Use the latest cabinet drawing when discussing service positions. A small layout change can alter available access and waste routes.
02
Kitchen Plumbing in Thornton
Moving the sink needs supply and drainage assessed together. Identify the proposed position before treating the cabinet arrangement as fixed.
03
Kitchen Plumbing in Cleveleys
List every water-connected appliance and whether it is new or retained. Manufacturer specifications should inform the proposed connections.
04
Kitchen Plumbing in Fleetwood
If a sink is planned on an island, coordinate pipe routes with the floor construction and kitchen layout before ordering units.
05
Kitchen Plumbing in Garstang
Accessible isolation should remain part of the finished design. Avoid leaving maintenance dependent on removing a completed kitchen.
06
Kitchen Plumbing in Hambleton
Separate disconnecting the old kitchen, first-fix alterations and final connections. These may require coordination at different stages.
07
Kitchen Plumbing in Stalmine
Clarify who cuts the worktop and modifies cabinets. Those responsibilities may sit outside the plumbing quotation.
08
Kitchen Plumbing in Preesall
Where appliances share limited cupboard space, provide their installation dimensions. Hoses, traps and valves also need suitable room.
09
Kitchen Plumbing in Knott End-on-Sea
Gas cooking equipment requires an appropriate separate gas-work scope. Do not include it as an ordinary water-appliance connection.
10
Kitchen Plumbing in Great Eccleston
Explain how the household will manage any interruption to the sink or water supply while the kitchen is being changed.
11
Kitchen Plumbing in Catterall
Confirm which products and fittings the plumber supplies. A delivery photograph may not show every connection component required.
12
Kitchen Plumbing in Pilling
At completion, ask where the isolation points are and retain appliance and fitting information. The installation should remain practical to maintain.
YOUR PROPERTY LOCATION
Plumbing and heating enquiries in Wyre
Explore the local area on the map, or add your property postcode to the enquiry below.
YOUR NEXT STEP
Enquire about kitchen plumbing
You do not need to choose every part before getting in touch. Explain what you want kitchen plumbing to resolve, add your property postcode and mention any products or professional advice already obtained.