BLACKPOOL / LANCASHIRE
Underfloor Heating Installation in Blackpool
Create comfortable rooms with heating planned into the floor. Compare electric and water-based options against the construction, covering and finished heights before committing to a system.
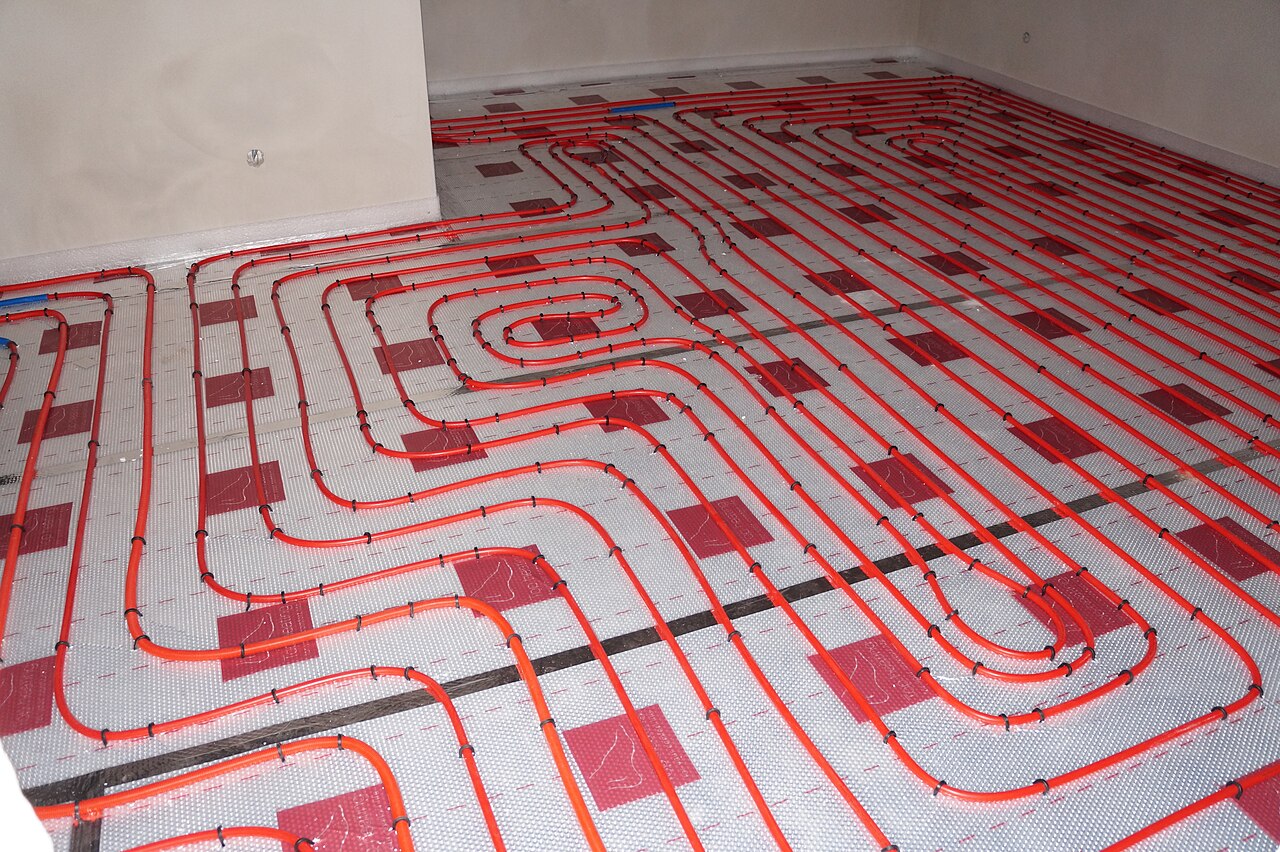
Underfloor Heating Installation: the work and your options
Underfloor heating needs to be planned with the floor construction, insulation, heat demand and intended covering. Water-based and electric systems have different installation and operating considerations. Start early enough that finished floor heights and room transitions can be coordinated.
Explain whether the project is a new floor, extension or refurbishment. A competent designer should assess output, layout, controls and heat-source compatibility. Electric systems need suitable electrical installation; water-based systems need appropriate pipework, manifolds and commissioning.
Plan the whole floor, not just the heating layer
Warmth, thresholds and floor finishes need to work together. Share the room plans and intended covering early so the design can account for insulation, output and how the floor meets the rest of the house.
What to include in your underfloor heating installation quotation
Separate heating equipment and installation from insulation, screed, floor preparation and final covering. Agree testing before covering pipework, the commissioning sequence and handover information. A low-profile product can still affect doors and thresholds, so check the complete build-up.
01
What is the floor construction?
Describe the existing base and any floor build-up being replaced. Insulation and construction affect suitability and output; a product thickness alone does not describe the finished floor.
02
Which floor covering is planned?
Name the proposed covering and relevant manufacturer information. Heating compatibility and floor-temperature limits should be checked as part of the design.
03
Is the project a retrofit or new floor?
Explain whether this is a new slab, extension or retrofit into an occupied room. The available depth, disruption and sequence with screed or floor finishes can differ considerably.
Planning underfloor heating installation in Blackpool
Enquiries for Blackpool include Bispham, Layton, Marton and Squires Gate, with further neighbourhoods shown below. Include your postcode so the discussion relates to the right property. For Lytham or St Annes, choose Fylde; for Fleetwood or Poulton-le-Fylde, choose Wyre. For connected work, see plumbing and heating in Blackpool.
Coordinate heating with the finished floor
Insulation, screed and the covering can affect both output and height. Include the floor specification so the heating proposal fits the construction sequence.
Compare your underfloor heating installation options
| Option or starting point | What to establish |
|---|---|
| Water pipes within a floor build-up | Coordinate pipe layout, insulation and heat demand with the floor specification. Agree pressure testing before covering and the commissioning sequence with whoever supplies the screed or finished floor. |
| Low-profile water-based system | Assess the complete floor height, insulation and output rather than the heating panel thickness alone. Doors, thresholds and transitions still need coordination with the proposed covering and room design. |
| Electric floor heating | Check the intended use, electrical provisions and compatibility with the floor covering. Establish controls and suitable installation responsibilities; choosing a mat area alone does not establish performance or running costs. |
The floor is part of the design
Insulation, heat demand and floor covering influence suitability. A heating mat or pipe system cannot be selected independently of the floor build-up. Explain whether the room is being rebuilt or retrofitted and ask for the full construction to be considered. Finished heights can affect doors, thresholds and adjacent rooms even with a low-profile product.
Compare electric and water-based options
These systems have different installation requirements and connections to the home. The appropriate option depends on the project and intended use, not just floor area. Ask who designs and installs the system, handles electrical work and coordinates any manifold or heat-source connection. Keep running-cost discussions tied to realistic assumptions rather than universal savings claims.
Testing before the floor is finished
Agree what checks are needed before the heating is concealed and how commissioning relates to the floor materials and instructions. The heating installer, screed contractor and floor finisher need a coordinated sequence. Keep layout and handover records so future fixing or alteration work does not begin without knowing where the heating elements or pipes are.
For the next decisions, read comparing plumbing and heating quotations and planning the work around your household.
Explore the floor you want to live with
Tell us the room, existing floor and intended covering. The options can be discussed before a heating kit or final flooring is ordered.
Underfloor Heating Installation in Blackpool: questions and answers
The right choice depends on the fitting, system and result you want at home. These answers cover the questions worth discussing before deciding on the work.
Is electric or water-based underfloor heating better?
The appropriate choice depends on the room, floor construction, heat demand, heat source and intended use. Compare the full installation and operating considerations rather than equipment cost alone.
Can it be fitted without raising the floor?
Finished height depends on the complete build-up, including insulation and covering. Even low-profile products may affect doors or thresholds, so confirm the proposed levels before work starts.
Should the floor covering be chosen before the design?
Its compatibility and temperature requirements should inform the design. Coordinate the intended covering with the heating and floor construction.
Can furniture positions affect the layout?
Explain the intended room arrangement and fixed fittings so the designer can plan the system against actual use and product requirements.
When should testing happen?
Agree the appropriate testing and commissioning sequence with the installation and covering stages, including checks before work becomes concealed.
Does the heating quotation include screed and flooring?
Only if specified. Separate heating, insulation, floor preparation, screed and the final covering responsibilities.
Can water-based underfloor heating work with my existing boiler?
Possibly, but the whole design needs assessment. The heat source, operating temperatures, room demand, floor output and any remaining radiators must work together. Ask how the proposed manifold, controls and circuits will connect to the existing installation and whether other changes are required. A product described as suitable for retrofitting does not by itself confirm that the existing boiler and pipework can serve the proposed floor area.
Plumbing and heating in other areas
For a property elsewhere, choose its location to find the relevant local service pages. Include the actual postcode with your enquiry.
LOCAL ENQUIRIES
Underfloor Heating Installation across Blackpool
Enquiries for Blackpool include Bispham, Layton, Marton and Squires Gate, with further neighbourhoods shown below. Include your postcode so the discussion relates to the right property. For Lytham or St Annes, choose Fylde; for Fleetwood or Poulton-le-Fylde, choose Wyre.
01
Underfloor Heating Installation in Bispham
Describe the existing floor and whether this is a retrofit, new slab or extension. The construction affects the options worth assessing.
02
Underfloor Heating Installation in Layton
Choose the intended floor covering early enough to coordinate compatibility and product temperature requirements.
03
Underfloor Heating Installation in Marton
Consider insulation with heat demand. Selecting a mat or pipe system alone does not describe the complete floor design.
04
Underfloor Heating Installation in Squires Gate
Ask how the finished build-up affects doors, thresholds and adjacent rooms. Low-profile equipment can still change levels.
05
Underfloor Heating Installation in Anchorsholme
Compare electric and water-based systems against intended use and the available heat source, not equipment price alone.
06
Underfloor Heating Installation in Norbreck
Identify fixed furniture and room layout requirements so the heating design reflects how the space will be used.
07
Underfloor Heating Installation in Warbreck
For water-based systems, include manifolds, controls and heat-source compatibility in the proposal.
08
Underfloor Heating Installation in Claremont
Electric systems need suitable electrical installation and the relevant testing responsibilities identified.
09
Underfloor Heating Installation in Bloomfield
Separate heating work from floor preparation, insulation, screed and the final covering when comparing quotations.
10
Underfloor Heating Installation in Hawes Side
Agree testing before pipework or heating elements become concealed, together with the later commissioning sequence.
11
Underfloor Heating Installation in Highfield
If the room remains occupied during refurbishment, discuss access and how the floor-work stages affect daily use.
12
Underfloor Heating Installation in Waterloo
Keep the layout, product information and operating instructions at handover so future work can account for the installed system.
YOUR PROPERTY LOCATION
Plumbing and heating enquiries in Blackpool
Explore the local area on the map, or add your property postcode to the enquiry below.
YOUR NEXT STEP
Enquire about underfloor heating installation
You do not need to choose every part before getting in touch. Explain what you want underfloor heating installation to resolve, add your property postcode and mention any products or professional advice already obtained.